Dormer
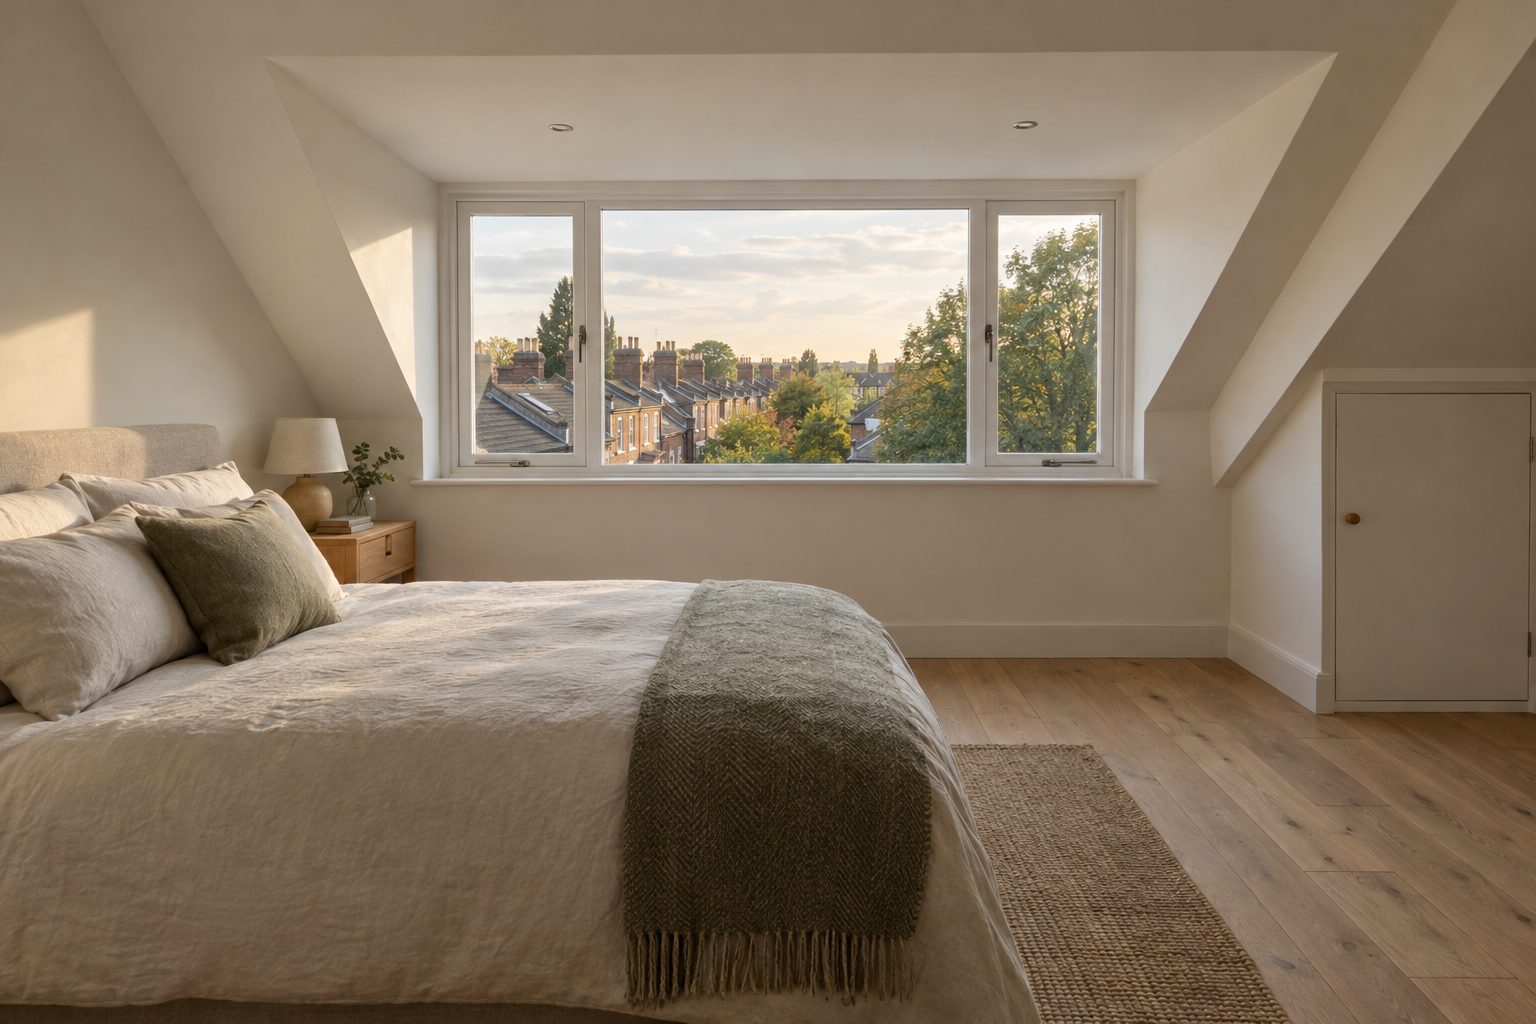
A box-shaped extension out of the back of the roof. It's the most popular choice and adds the most headroom for the money.
Loft conversions in Enfield and Barnet
Tell us about your loft in 60 seconds. We'll match you with a checked, insured local firm who will survey your loft and give you a written quote. Free, with no obligation.
You don't pay us anything, ever.
Insurance, track record and references checked.
They only go to the firm you're matched with.
Builders who already work in Enfield and Barnet.
Answer a few quick questions about your home, the space you want and your timescale. It takes about a minute.
We pick a builder who covers your postcode and does your type of loft, and tell you who they are straight away.
They'll call to arrange a survey, then give you a written quote. If it's not right for you, you don't have to go ahead.
Every house is different, but these ranges give you a starting point. Your quote will be based on a survey of your own loft.
Prices are typical ranges, not quotes. Things like an en-suite, steel beams, new stairs and party wall surveys can change the price.
| Loft type | Typical cost |
|---|---|
| Velux or rooflight | £15,000–£25,000 |
| Dormer (about 30 m²) | £40,000–£60,000 |
| Hip-to-gable | Quoted after survey |
| Mansard | Quoted after survey |
A box-shaped extension out of the back of the roof. It's the most popular choice and adds the most headroom for the money.
Straightens a sloping side roof to create a full-height wall. It's common on semis and end-terraces.
Rebuilds the roof slope at a steep angle for the most space. It usually needs planning permission.
Adds windows into the existing roof with no change to its shape. It's the quickest and cheapest option, if you already have enough height.
Not sure? Choose "Not sure yet" in the form, and your builder will advise you at the survey.
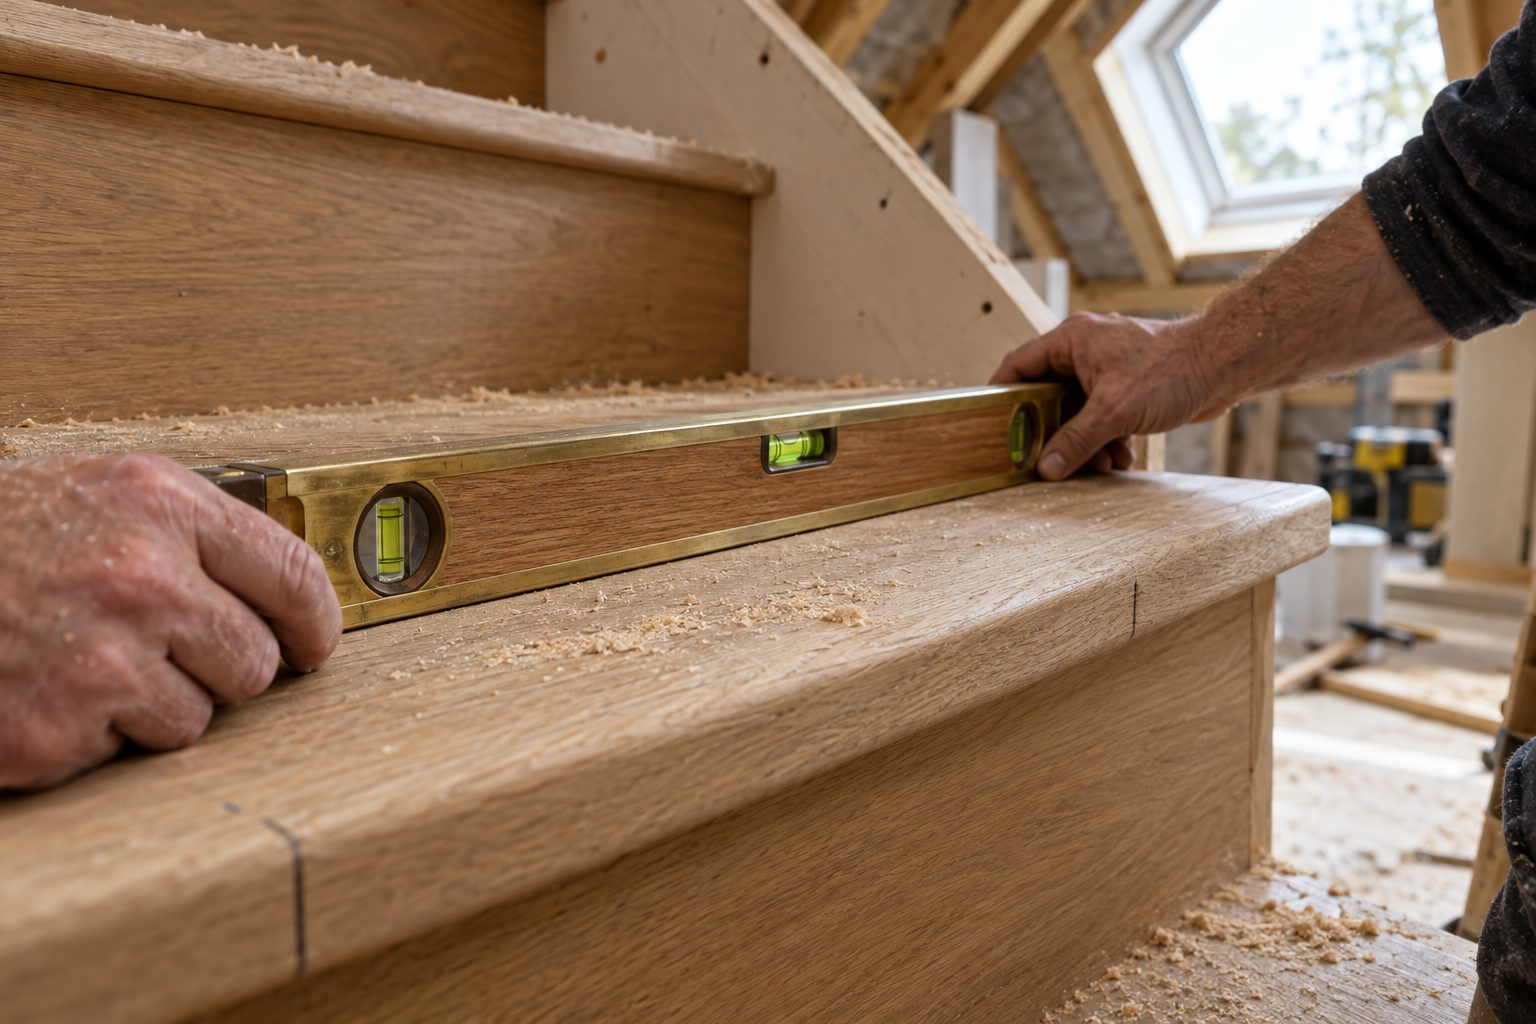
Most people pick a loft builder from a leaflet or a neighbour's recommendation. We do the checks first, so you're not left to chance.
We currently match homeowners across the boroughs of Enfield and Barnet, including:
Enfield Town, Palmers Green, Southgate, Winchmore Hill, Edmonton, Barnet, Finchley, Whetstone, Mill Hill, Edgware, Hendon.
Outside these areas? We're adding new areas soon. Enter your postcode and we'll let you know when we reach you.
Yes. You never pay Fairwright anything. Our partner builders pay us a fee for each introduction, so the service is free for you.
One vetted local loft firm. We'll tell you their name as soon as you submit the form, and they'll usually call within one working day to arrange a survey. You'll also get a confirmation email from us.
Often not. Many loft conversions on houses in England fall under permitted development, which has limits on size: up to 40 cubic metres of extra roof space for a terraced house and 50 cubic metres for other houses. These rights don't apply to flats or in conservation areas, and some streets have extra restrictions. Your builder will check your property. See the Planning Portal for the full rules.
Yes, all loft conversions do, whether or not they need planning permission. Your builder will normally arrange it.
That's fine. Choose "Just researching" in the form and we'll send you our free cost guide instead of passing your details to a builder.
Yes, at any time. There's no obligation to accept a quote, and you can ask us to delete your details whenever you like.
Answer a few questions and a checked local firm will survey your loft and give you a written price. It's free, and you don't have to go ahead.